

BEDS4
BATHS1 full 1 partial
SQUARE FEET1,195
MLS#R1726145
STATUSActive
PROPERTY TYPEResidential - Single Family
SCHOOLDelaware Academy
Property Description
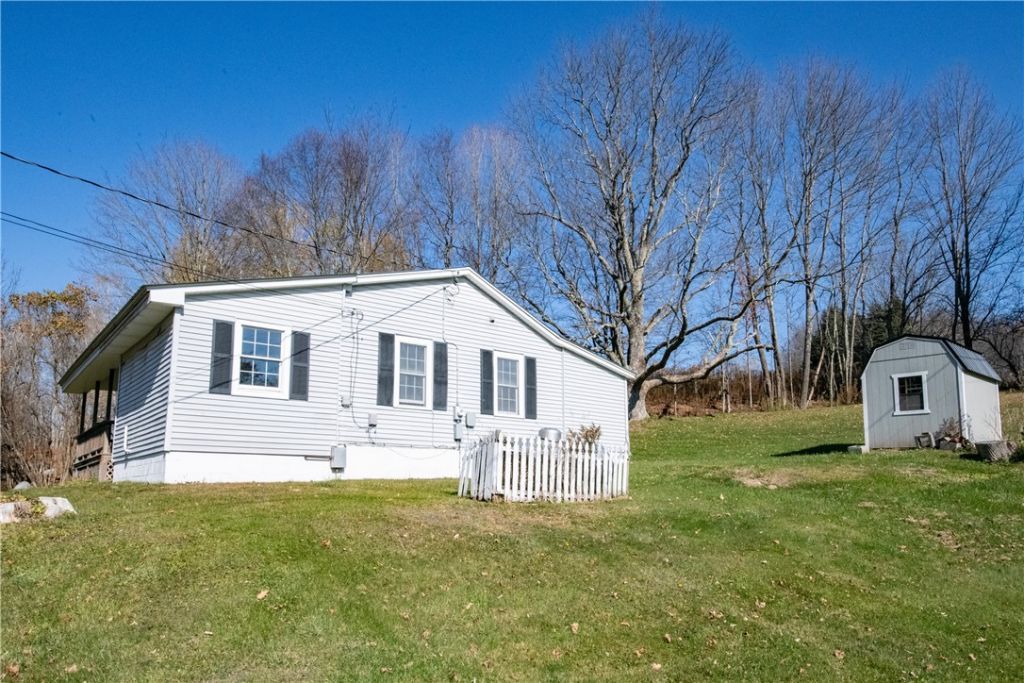
This four-bedroom, one-and-a-half-bath home is perfectly situated right on the Delhi Village line, offering the privacy of well water alongside the worry-free reliability of a public sewer system. Upon entering, you are greeted by a functional mudroom and laundry area that flows seamlessly into a spacious, open-concept kitchen, living, and dining layout built for effortless entertaining. Step outside to find a welcoming front porch perfect for watching the sunset, while the backyard features a dedicated fire pit, a picnic area for outdoor gathering, and a convenient storage shed for your lawnmower and garden tools. Boosting the property's overall efficiency is a brand new propane combination-boiler supplying reliable heating and domestic hot water. Whether you are looking for a lucrative student rental opportunity or a comfortable full-time residence, this property offers an exceptional chance to own an affordable home in a lively, vibrant college town.
Property Features
Property Type: Residential - Single Family
Basement: Full
Heating: Propane, Baseboard
Home Style: HistoricAntique
Lot Size: 0.77 Acres
Stories: 1.0
Taxes: $3,000
Year Built: 1950
Amenities
CountryKitchen
BedroomOnMainLevel
DirtDriveway
PropaneTankOwned
Feature Descriptions
Appliances: Dryer, GasOven, GasRange, PropaneWaterHeater, Refrigerator, Washer
Exterior: Frame
Flooring: Carpet, Hardwood, Varies
Lot: IrregularLot
Lot Dimensions: 242X139
Parcel#: 122801-149-011-0001-003-200
Parking: NoGarage
Parking Notes: NoGarage
Sewer: Connected
Utilities: SewerConnected
Water: Well
Local Schools
School District: Delaware Academy
Listed By / Shown By
Listing By
Agency Name: Jewett and Jewett LLC
Agency Contact: 802-578-0731
Shown By
Agent Name: Patrick Stanchak
Agent Phone: (716) 949-5452 Cell
Agency Title: MJ Peterson Real Estate

Estimate Your Payment
Estimated Payment
$ 929.65 per month $600.90 Principal & Interest $250.00 Property Tax $78.75 Homeowner's InsuranceChange Payment Information

Patrick Stanchak
Cell: (716) 949-5452
Email Me

Privacy Policy / DMCA Notice / ADA Accessibility


This site is hosted, designed and copyright
© 1994 - 2026 by
Delta Media Group, Inc. -- Patent Pending --
93 Meredith Street | MLS# R1726145
This single family home located at 93 Meredith Street , Delhi, NY 13753 is currently listed for sale with an asking price of $270,000. This property was built in 1950 and has 4 bedrooms and 1 full and 1 partial baths with 1195 sq. ft. Meredith Street is located within the Delaware Academy school district. Search Delhi real estate on pstanchak.mjpeterson.com today.