

BEDS5
BATHS3 full
SQUARE FEET2,464
MLS#B1720640
STATUSActive
PROPERTY TYPEResidential - Single Family
SCHOOLWilliamsville
Property Description
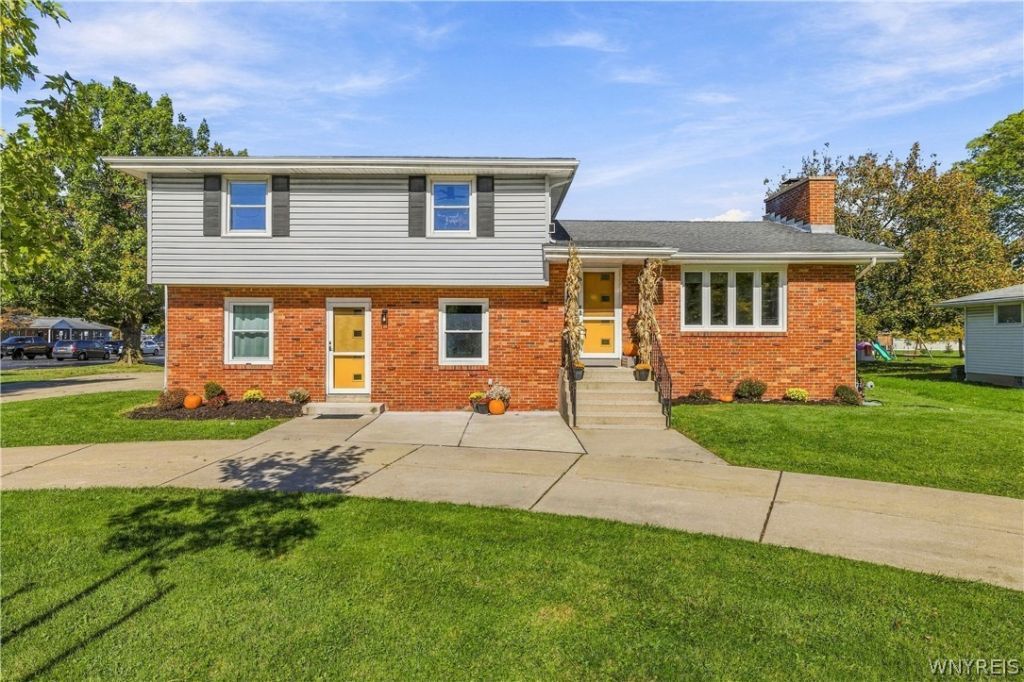
Williamsville Schools with Clarence taxes! Welcome to 8200 Greiner Road, a distinctive 5-bedroom, 3-full-bath mid-century split-level offering 2,400+ sqft of versatile living space on a .75-acres in the Town of Clarence. Designed with four distinct wings across multiple levels, this unique home offers an exceptional blend of space, privacy, and flexibility. The home welcomes you into a spacious living room featuring a wood-burning fireplace, complemented by a formal dining room. Updated kitchen with quartz countertops, ceramic tile flooring, SS appliances, charming breakfast nook overlooking the fenced backyard and concrete patio, perfect for entertaining. A separate bedroom wing features three generously sized bedrooms, including a primary suite with a ensuite bathroom along with an additional full bathroom serving the other bedrooms. The expansive lower-level wing offers a spacious family room, two additional bedrooms, one featuring its own fireplace and dedicated rock climbing wall, laundry room, and a brand-new full bathroom with a handicap-adaptable shower, providing incredible flexibility for guests, extended family, or home office space. The basement adds even more versatility with a third fireplace, abundant storage and workshop. Outside, the impressive circular driveway and additional paved parking accommodate 10+ vehicles, while the fenced outdoor living area features a concrete patio, storage shed, and additional green space. With its distinctive multi-level layout, three fireplaces, exceptional parking, Williamsville Schools, this one-of-a-kind property offers character, versatility, and endless possibilities! Extensive improvements include: Four-zone boiler system installed by T-Mark (2025), light fixtures (2026), fresh paint though out (2026) hot water tank (2022), crawlspace waterproofing (2024), vinyl windows (2025), front doors (2025), family room carpeting (2025), rock climbing wall (2024), backyard fencing (2018), storage shed (2020), and concrete improvements including front and rear steps, circular driveway, and backyard patio (2020). Open House: Thursday 10/22 5-7PM & Saturday 10/24 12-2PM.
Property Features
Property Type: Residential - Single Family
Basement: CrawlSpace, PartiallyFinished, SumpPump
Cooling: Zoned
Fenced: Yes
Fireplaces: 3
Heating: Gas, Zoned, Baseboard
Home Style: Colonial, SplitLevel
Lot Size: 0.76 Acres
Roof Type: Asphalt
Stories: 4.0
Taxes: $6,468
Year Built: 1960
Amenities
BreakfastArea
CeilingFans
Den
SeparateFormalDiningRoom
SeparateFormalLivingRoom
GalleyKitchen
GuestAccommodations
QuartzCounters
Storage
NaturalWoodwork
BedroomOnMainLevel
ConvertibleBedroom
InLawFloorplan
BathInPrimaryBedroom
Workshop
ConcreteDriveway
FullyFenced
PlayStructure
Patio
PrivateYard
SeeRemarks
Feature Descriptions
Accessibility: AccessibleFullBath, AccessibleBedroom, LowThresholdShower, NoStairs, Other, SeeRemarks, AccessibleDoors, AccessibleEntrance, AccessibleHallways
Appliances: Dishwasher, GasOven, GasRange, GasWaterHeater, Microwave, Refrigerator, Washer
Days on Site: 5
Exterior: AtticCrawlHatchwaysInsulated, Brick, VinylSiding, Cop
Fencing: Full
Flooring: Carpet, CeramicTile, Hardwood, LuxuryVinyl, Varies
Laundry: AccessibleUtilitiesOrLaundry, InBasement, MainLevel
Lot: Rectangular, RectangularLot
Lot Dimensions: 100X333
Parcel#: 143200-057-180-0004-004-000
Parking: NoGarage, CircularDriveway, Driveway
Parking Notes: NoGarage, CircularDriveway, Driveway
Patio/Porch: Covered, Patio, Porch
Sewer: Connected
Utilities: CableAvailable, ElectricityConnected, HighSpeedInternetAvailable, SewerConnected, WaterConnected
Water: Connected, Public
Local Schools
High School: Williamsville East High
Middle School: Transit Middle
Elementary School: Country Parkway Elementary
School District: Williamsville
Listed By / Shown By
Listing By
Agency Name: Keller Williams Realty WNY
Agency Contact: 716-908-4212
Shown By
Agent Name: Patrick Stanchak
Agent Phone: (716) 949-5452 Cell
Agency Title: MJ Peterson Real Estate

Estimate Your Payment
Estimated Payment
$ 1,518.20 per month $865.75 Principal & Interest $539.00 Property Tax $113.46 Homeowner's InsuranceChange Payment Information

Patrick Stanchak
Cell: (716) 949-5452
Email Me

Privacy Policy / DMCA Notice / ADA Accessibility


This site is hosted, designed and copyright
© 1994 - 2026 by
Delta Media Group, Inc. -- Patent Pending --
8200 Greiner Road | MLS# B1720640
This single family home located at 8200 Greiner Road, Buffalo, NY 14221 is currently listed for sale with an asking price of $389,000. This property was built in 1960 and has 5 bedrooms and 3 full baths with 2464 sq. ft. Greiner Road is located within the Williamsville school district. Search Buffalo real estate on pstanchak.mjpeterson.com today.