

BEDS0
BATHS2 full
SQUARE FEET1,092
MLS#B1724622
STATUSActive
PROPERTY TYPEResidential - Condominium
SUBDIVISIONGeorgian Village Condo
SCHOOLWilliamsville
Property Description
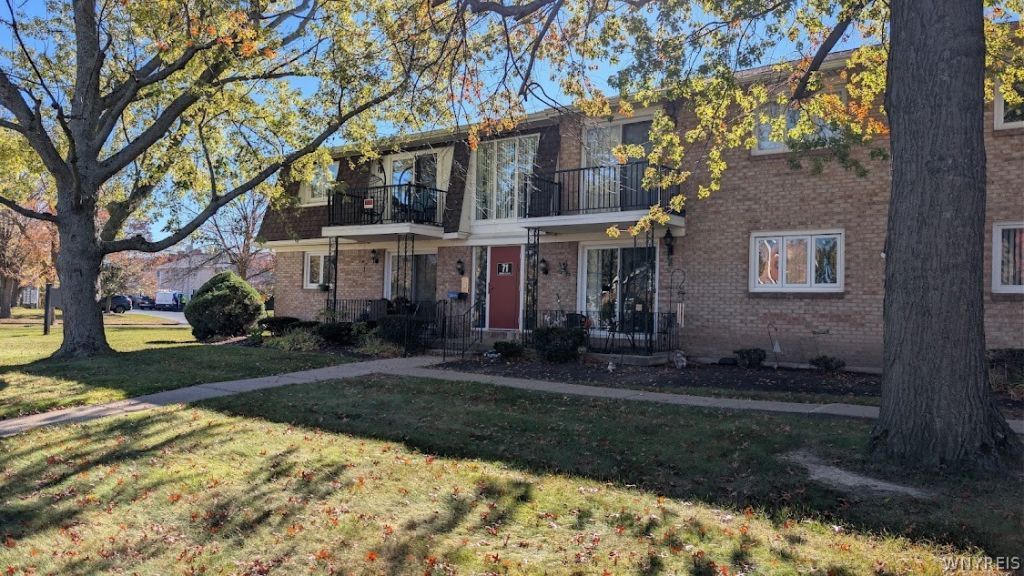
Welcome home to this well maintained, ready to move in two bedroom, 2 bath upper unit with balcony, forced air with central air and NEW ROOF with no special assessment (an $8000,00 value)! Freshly painted, off street parking (garages are available to rent). Large living room, dining room and kitchen offer plenty of room for game night entertainment. Pimary bedroom offers plenty of closet and storage room along with your own bathroom with walk in shower. Association offers an inground gunnite swimming pool, tenns court, gas grills and gazebo for a fantastic summer living experience. This is a pack and move opportunity in a great location with great schools, shopping and parks and all yours in time for the Holidays!
Property Features
Property Type: Residential - Condominium
Basement: Full
Cooling: CentralAir
Heating: Gas, ForcedAir
Lot Size: 0.03 Acres
Roof Type: Asphalt, Shingle
Stories: 1.0
Taxes: $1,948
Year Built: 1969
Amenities
CeilingFans
SeparateFormalLivingRoom
LivingDiningRoom
SlidingGlassDoors
Storage
BathInPrimaryBedroom
Balcony
Pool
Feature Descriptions
Appliances: Dryer, Dishwasher, FreeStandingRange, GasWaterHeater, Oven, Refrigerator, Washer
Days on Site: 1
Door Features: SlidingDoors
Exterior: Brick, CopperPlumbing
Flooring: Carpet, CeramicTile, Tile, Varies, Vinyl
HOA Fee: 418/ Monthly
Laundry: InBasement
Lot: Rectangular, RectangularLot, ResidentialLot
Parcel#: 142289-055-160-0002-016-000-715
Parking: Detached, Garage, Open
Parking Notes: Detached, Garage, Open
Patio/Porch: Balcony, Open, Porch
Pool: Community, InGround
Sewer: Connected
Swimming Pool: Yes
Utilities: SewerConnected, WaterConnected
Water: Connected, Public
Local Schools
Elementary School: Maple West Elementary
School District: Williamsville
Listed By / Shown By
Listing By
Agency Name: eXp Realty
Agency Phone: 888-276-0630
Shown By
Agent Name: Patrick Stanchak
Agent Phone: (716) 949-5452 Cell
Agency Title: MJ Peterson Real Estate

Estimate Your Payment
Estimated Payment
$ 552.25 per month $344.74 Principal & Interest $162.33 Property Tax $45.18 Homeowner's InsuranceChange Payment Information

Patrick Stanchak
Cell: (716) 949-5452
Email Me

Privacy Policy / DMCA Notice / ADA Accessibility


This site is hosted, designed and copyright
© 1994 - 2026 by
Delta Media Group, Inc. -- Patent Pending --
71 Georgian Lane, Unit 5 | MLS# B1724622
This condo located at 71 Georgian Lane, Unit 5, Buffalo, NY 14221 is currently listed for sale with an asking price of $154,900. This property was built in 1969 and with 1092 sq. ft. Georgian Lane, Unit 5 is located in the Georgian Village Condo subdivision within the Williamsville school district. Search Georgian Village Condo real estate on pstanchak.mjpeterson.com today.