

BEDS2
BATHS1 full 1 partial
SQUARE FEET1,121
MLS#S1724062
STATUSActive
PROPERTY TYPEResidential - Condominium
SUBDIVISIONVILLAGE GREEN
SCHOOLBaldwinsville
Property Description
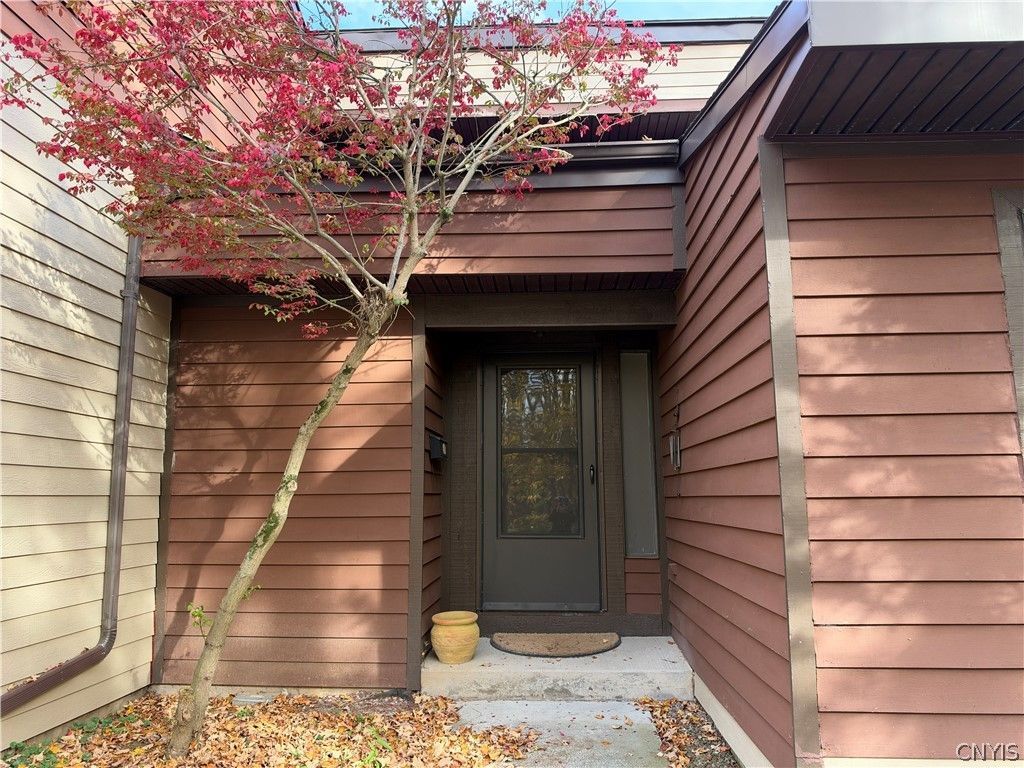
DESIRABLE TOWNHOME, 3 LEVELS INCLUDING A PARTIAL BASEMENT AND GARAGE...SPACIOUS LIVING ROOM WITH VAULTED CEILINGS AND A FAMILY ROOM OFF THE DINING ROOM AND KITCHEN...ALL NEW APPLIANCES INCLUDING A GARBAGE DISPOSAL, NEW WASHER AND DRYER IN THE BASEMENT LAUNDRY ROOM, TWO BEDROOMS ON THE SECOND FLOOR WITH AMPLE CLOSET SPACE AND A FULL BATH. LOCATED NEAR THE END OF A CUL-DE-SAC OFFERING A PEACEFUL SETTING...TOWNHOME NEXT DOOR IS ALSO AVAILABLE...SHOWINGS BEGIN SUNDAY, OCTOBER 25TH.
Property Features
Property Type: Residential - Condominium
Basement: Partial
Cooling: Central Air
Garage: 1
Heating: Gas, Forced Air
Lot Size: 9.15 Acres
Roof Type: Asphalt
Stories: 2.0
Taxes: $2,148
Year Built: 1973
Amenities
Cathedral Ceiling(s)
Eat-in Kitchen
Separate/Formal Living Room
Living/Dining Room
Sliding Glass Door(s)
Balcony
Feature Descriptions
Appliances: Dryer, Dishwasher, Electric Oven, Electric Range, Disposal, Gas Water Heater, Microwave, Refrigerator, Washer
Door Features: Sliding Doors
Exterior: Cedar, Fiber Cement, Copper Plumbing
Flooring: Carpet, Tile, Varies
HOA Fee: 259/ Monthly
Laundry: In Basement
Lot: Cul-De-Sac, Irregular Lot, Near Public Transit, Residential Lot
Parcel#: 315689-031-000-0010-019-000-0661
Parking: Underground, Other, See Remarks, Garage Door Opener
Parking Notes: Underground, Other, See Remarks, Garage Door Opener
Patio/Porch: Balcony
Pets Allowed: Yes
Sewer: Connected
Utilities: Cable Available, Electricity Connected, Sewer Connected, Water Connected
Water: Connected, Public
Local Schools
High School: Charles W Baker High
Middle School: Theodore R Durgee Junior High
Elementary School: Mae E Reynolds
School District: Baldwinsville
Listed By / Shown By
Listing By
Agency Name: Coldwell Banker Prime Properties
Agency Contact: 315-427-2701
Shown By
Agent Name: Patrick Stanchak
Agent Phone: (716) 949-5452 Cell
Agency Title: MJ Peterson Real Estate

Estimate Your Payment
Estimated Payment
$ 651.99 per month $418.18 Principal & Interest $179.00 Property Tax $54.80 Homeowner's InsuranceChange Payment Information

Patrick Stanchak
Cell: (716) 949-5452
Email Me

Privacy Policy / DMCA Notice / ADA Accessibility


This site is hosted, designed and copyright
© 1994 - 2026 by
Delta Media Group, Inc. -- Patent Pending --
661 Idlewood Boulevard | MLS# S1724062
This condo located at 661 Idlewood Boulevard, Baldwinsville, NY 13027 is currently listed for sale with an asking price of $187,900. This property was built in 1973 and has 2 bedrooms and 1 full and 1 partial baths with 1121 sq. ft. Idlewood Boulevard is located in the VILLAGE GREEN subdivision within the Baldwinsville school district. Search VILLAGE GREEN real estate on pstanchak.mjpeterson.com today.