

BEDS2
BATHS2 full 1 partial
SQUARE FEET2,438
MLS#R1701336
STATUSActive
PROPERTY TYPEResidential - Single Family
SCHOOLNaples
Property Description
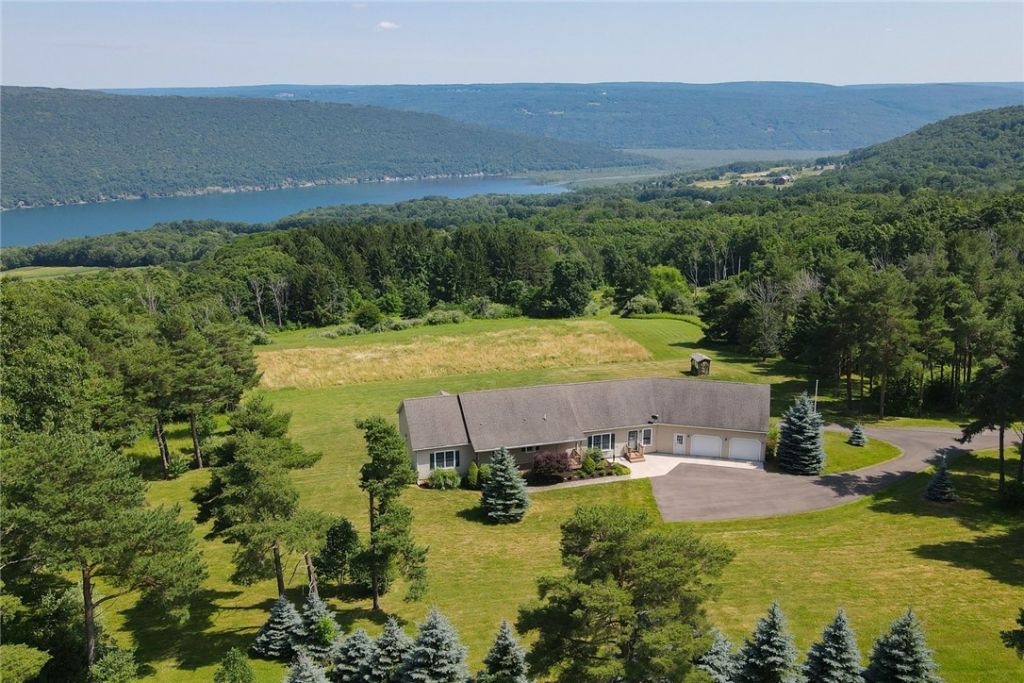
Not often available, lake view, on dead end road. Request Proof of Funds or Prequalification before showings. Request Buyer's Agent attend all showings and inspections. Only permits available are on file with the town. 2 additional adjacent parcels available shown on attached survey: Lot 2 6.4 acres with lake view $190,000 and Lot 3 10 acres $124,000. Zoned Residential R3. Taxes and Assessed value to be determined as has been divided from larger parcel June 2026. Secluded, peacefull, quiet, abundant wildlife, rich, fertile soil, massive walkout basement, with bay windows, sliding glass door, high ceiling and additional garage bay down stairs, attached w/half bath and utility sink in basement, 2 stair cases to basement, carpeted stairs to the attic, alot of easy storage space or living space (would need to be finished)! Floor plan and current survey attached.
Property Features
Property Type: Residential - Single Family
Basement: Full, WalkOutAccess
Cooling: CentralAir
Garage: 3 car attached
Heating: Propane, ForcedAir
Home Style: Ranch
Lot Size: 8.09 Acres
Roof Type: Asphalt
Stories: 1.0
Taxes: $30
Year Built: 2008
Amenities
KitchenFamilyRoomCombo
Other
SeeRemarks
SlidingGlassDoors
Storage
BedroomOnMainLevel
BathInPrimaryBedroom
MainLevelPrimary
PrimarySuite
Workshop
Deck
GravelDriveway
PrivateYard
SeeRemarks
PropaneTankOwned
Feature Descriptions
Appliances: Dryer, ElectricCooktop, ElectricOven, ElectricRange, PropaneWaterHeater, Refrigerator, Washer, WaterPurifierOwned
Door Features: SlidingDoors
Exterior: AtticCrawlHatchwaysInsulated, VinylSiding, CopperPlu
Flooring: Carpet, Laminate, Varies, Vinyl
Horse Amenities: HorsesAllowed
Laundry: AccessibleUtilitiesOrLaundry, MainLevel
Lot: Agricultural, Greenbelt, IrregularLot, RuralLot, Secluded, Wooded
Lot Dimensions: 397X791
Other Equipment: Generator
Parcel#: 324600-190-000-0002-002-111
Parking: Attached, Electricity, Garage, Driveway, GarageDoorOpener
Parking Notes: Attached, Electricity, Garage, Driveway, GarageDoorOpe
Patio/Porch: Deck
Sewer: SepticTank
Special View Info: SlopeView
Utilities: ElectricityConnected
Water: Well
Local Schools
School District: Naples
Listed By / Shown By
Listing By
Agency Name: Caprini Realtors
Agency Contact: 585-329-0211
Shown By
Agent Name: Patrick Stanchak
Agent Phone: (716) 949-5452 Cell
Agency Title: MJ Peterson Real Estate

Estimate Your Payment
Estimated Payment
$ 1,613.53 per month $1,424.36 Principal & Interest $2.50 Property Tax $186.67 Homeowner's InsuranceChange Payment Information

Patrick Stanchak
Cell: (716) 949-5452
Email Me

Privacy Policy / DMCA Notice / ADA Accessibility


This site is hosted, designed and copyright
© 1994 - 2026 by
Delta Media Group, Inc. -- Patent Pending --
6600 Fribolin Road | MLS# R1701336
This single family home located at 6600 Fribolin Road , Naples, NY 14512 is currently listed for sale with an asking price of $640,000. This property was built in 2008 and has 2 bedrooms and 2 full and 1 partial baths with 2438 sq. ft. Fribolin Road is located within the Naples school district. Search Naples real estate on pstanchak.mjpeterson.com today.