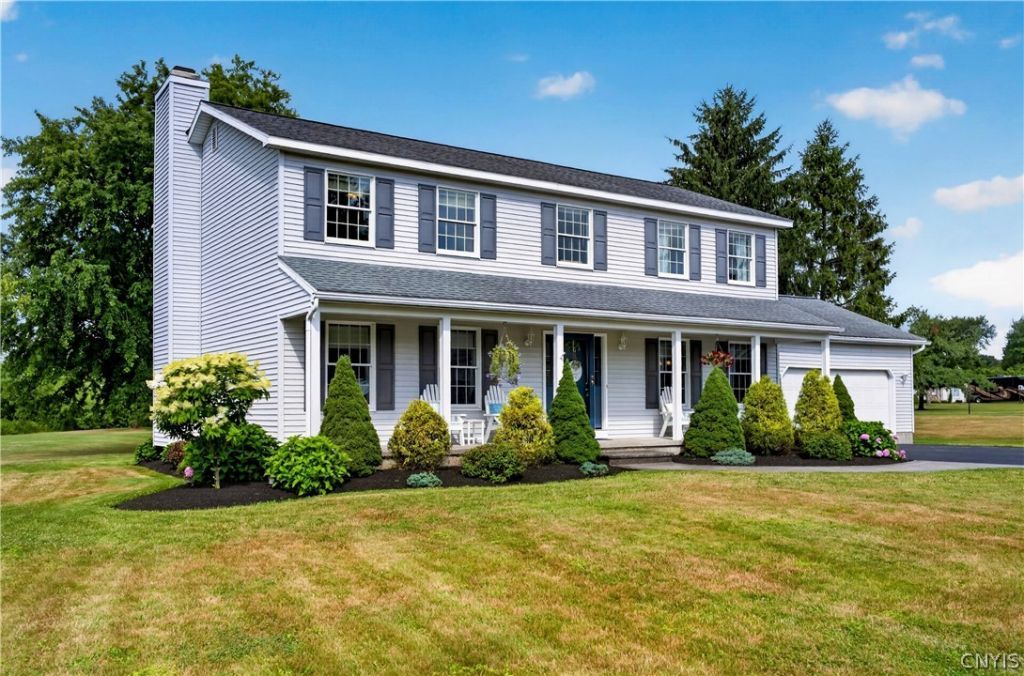


BEDS4
BATHS2 full 1 partial
SQUARE FEET2,184
MLS#S1700319
STATUSActive
PROPERTY TYPEResidential - Single Family
SUBDIVISIONNorth Woods
SCHOOLWhitesboro
Property Description
This beautiful residence, located in the desirable Northwoods Development, offers quality, comfort, and modern conveniences on nearly one acre with beautiful landscaping and a private backyard setting. The custom eat-in kitchen features custom cabinetry, a spacious island, stainless steel appliances, and quartz countertops, with hardwood flooring extending through the kitchen and large formal dining room. The bathrooms also feature custom cabinetry and quartz countertops. The kitchen flows seamlessly into the living room, which features plush carpeting and a cozy fireplace, while the front family room provides additional gathering space. A sliding glass door off the kitchen and living area leads to a Trex composite maintenance-free deck overlooking the backyard, along with a large storage shed. The second floor features a spacious primary suite with a full bathroom and walk-in closet, three additional bedrooms, and a convenient laundry room. Additional features include a tankless hot water system, central air conditioning, ample storage, an oversized
Property Features
Property Type: Residential - Single Family
Basement: Full, SumpPump
Cooling: CentralAir
Fireplaces: 1
Garage: 2 car attached
Heating: Gas
Home Style: Colonial
Lot Size: 0.85 Acres
Roof Type: Asphalt
Stories: 2.0
Taxes: $6,988
Year Built: 1990
Amenities
CeilingFans
EntranceFoyer
EatInKitchen
SeparateFormalLivingRoom
GraniteCounters
KitchenIsland
BathInPrimaryBedroom
BlacktopDriveway
Deck
Feature Descriptions
Appliances: Dishwasher, GasOven, GasRange, GasWaterHeater, Microwave, Refrigerator, WaterSoftenerOwned
Exterior: VinylSiding, CopperPlumbing
Flooring: Carpet, CeramicTile, Hardwood, Varies
Lot: IrregularLot, ResidentialLot
Lot Dimensions: 156X316
Parcel#: 304400-278-001-0001-008-000-0000
Parking: Attached, Garage, Driveway, GarageDoorOpener
Parking Notes: Attached, Garage, Driveway, GarageDoorOpener
Patio/Porch: Covered, Deck, Porch
Sewer: Connected
Utilities: CableAvailable, SewerConnected, WaterConnected
Water: Connected, Public
Local Schools
High School: Whitesboro High
School District: Whitesboro
Listed By / Shown By
Listing By
Agency Name: Kirnan Real Estate
Agency Contact: 315-457-3356
Shown By
Agent Name: Patrick Stanchak
Agent Phone: (716) 949-5452 Cell
Agency Title: MJ Peterson Real Estate

Estimate Your Payment
Estimated Payment
$ 1,803.19 per month $1,079.40 Principal & Interest $582.33 Property Tax $141.46 Homeowner's InsuranceChange Payment Information

Patrick Stanchak
Cell: (716) 949-5452
Email Me

Privacy Policy / DMCA Notice / ADA Accessibility


This site is hosted, designed and copyright
© 1994 - 2026 by
Delta Media Group, Inc. -- Patent Pending --
6331 Hidden Meadow Drive | MLS# S1700319
This single family home located at 6331 Hidden Meadow Drive, Marcy, NY 13403 is currently listed for sale with an asking price of $485,000. This property was built in 1990 and has 4 bedrooms and 2 full and 1 partial baths with 2184 sq. ft. Hidden Meadow Drive is located in the North Woods subdivision within the Whitesboro school district. Search North Woods real estate on pstanchak.mjpeterson.com today.