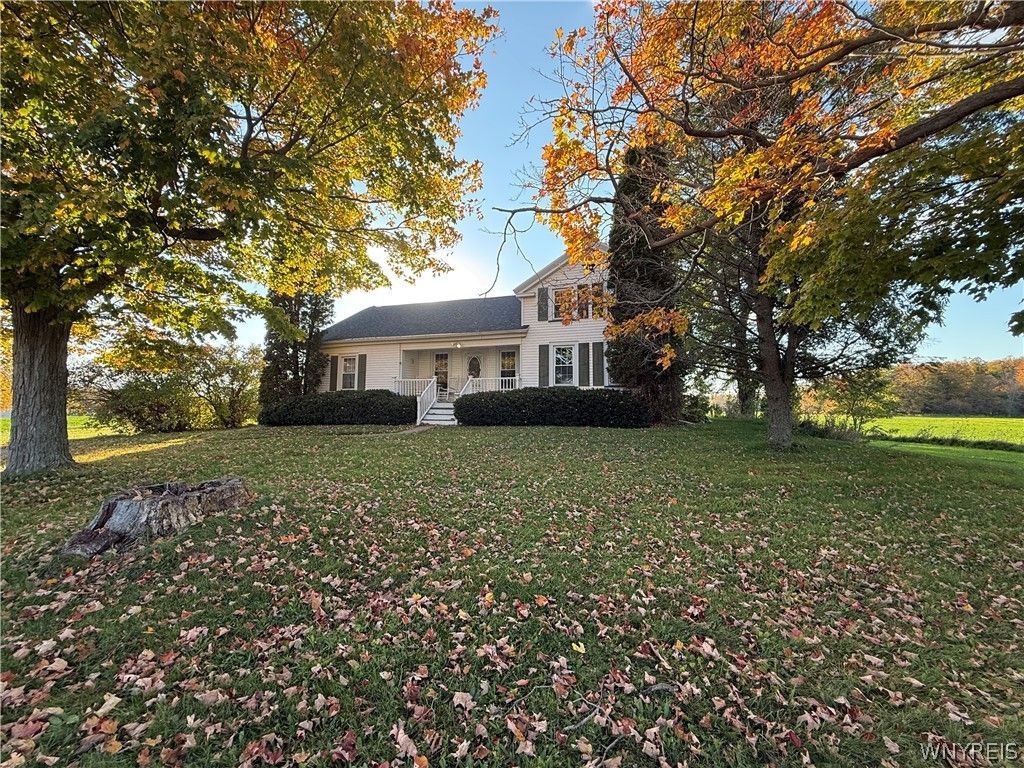


BEDS4
BATHS2 full
SQUARE FEET1,561
MLS#B1722932
STATUSActive
PROPERTY TYPEResidential - Single Family
SCHOOLHolley
Property Description
Welcome home to this charming two-story, 4-bedroom, 2-bathroom home situated on almost half an acre on the outskirts of Byron! You're greeted by a welcoming open front porch overlooking a peaceful country road, the perfect spot to enjoy your morning coffee or unwind at the end of the day. Inside, enjoy the convenience of first-floor living, featuring three bedrooms, a full bathroom, and first-floor laundry. The home offers a modern, spacious eat-in kitchen with an open layout, perfect for cooking, gathering, and entertaining, along with a generously sized living room. Upstairs, you'll find an additional bedroom, a large built-in closet, and a second full bathroom, providing extra space and flexibility. Step outside to enjoy the private backyard, complete with a large barn offering plenty of potential for additional storage, hobbies, or workspace. Enjoy the best of country living while remaining conveniently located within 10 minutes of local amenities, restaurants, and schools. Don't miss the opportunity to make this inviting property your own!
Property Features
Property Type: Residential - Single Family
Basement: Partial
Heating: Propane, ForcedAir
Home Style: HistoricAntique
Lot Size: 0.45 Acres
Roof Type: Asphalt
Stories: 1.0
Taxes: $4,525
Year Built: 1880
Amenities
EatInKitchen
SeparateFormalLivingRoom
BlacktopDriveway
Deck
PropaneTankLeased
Feature Descriptions
Appliances: AppliancesNegotiable, Dishwasher, ElectricCooktop, ElectricWaterHeater, Microwave, Refrigerator
Exterior: VinylSiding
Flooring: Carpet, Laminate, Tile, Varies
Laundry: MainLevel
Lot: Agricultural, Rectangular, RectangularLot, RuralLot
Lot Dimensions: 121X161
Parcel#: 342600-120-000-0001-024-000
Parking: Detached, Garage, Storage, Driveway
Parking Notes: Detached, Garage, Storage, Driveway
Patio/Porch: Covered, Deck, Porch
Sewer: SepticTank
Water: Well
Local Schools
School District: Holley
Listed By / Shown By
Listing By
Agency Name: Berkshire Hathaway Homeservices Zambito Realtors
Agency Contact: 585-721-5505
Shown By
Agent Name: Patrick Stanchak
Agent Phone: (716) 949-5452 Cell
Agency Title: MJ Peterson Real Estate

Estimate Your Payment
Estimated Payment
$ 968.63 per month $523.01 Principal & Interest $377.08 Property Tax $68.54 Homeowner's InsuranceChange Payment Information

Patrick Stanchak
Cell: (716) 949-5452
Email Me

Privacy Policy / DMCA Notice / ADA Accessibility


This site is hosted, designed and copyright
© 1994 - 2026 by
Delta Media Group, Inc. -- Patent Pending --
5740 Merrill Road | MLS# B1722932
This single family home located at 5740 Merrill Road, Byron, NY 14422 is currently listed for sale with an asking price of $234,999. This property was built in 1880 and has 4 bedrooms and 2 full baths with 1561 sq. ft. Merrill Road is located within the Holley school district. Search Byron real estate on pstanchak.mjpeterson.com today.