

BEDS3
BATHS1 full
SQUARE FEET1,130
MLS#R1723431
STATUSActive
PROPERTY TYPEResidential - Single Family
SCHOOLWheatland-Chili
Property Description
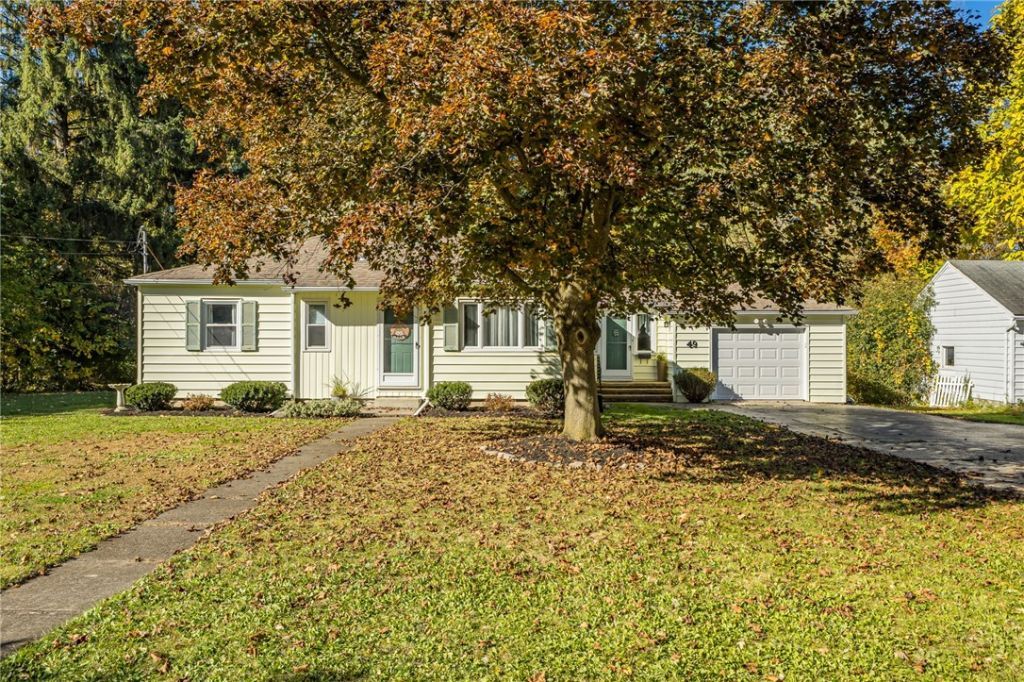
Step into 49 Browns Avenue! This well-maintained ranch-style home features three bedrooms and one full bathroom. The functional layout includes an eat-in kitchen with freshly painted cabinets, offering a refreshed look, along with a separate family room for additional living space. New carpet adds an updated finish, while a new sump pump provides an improvement to the home's water management system. The single-level design offers convenient flow between the main living areas and bedrooms. An attached one-car garage provides covered parking and additional storage potential. Step outside to the deck, extending the home's usable outdoor space. With three bedrooms, an eat-in kitchen, a family room, and practical updates, this property offers a straightforward layout with features that support everyday functionality. Located on Browns Avenue in Scottsville, this home combines a ranch-style floor plan with recent improvements and useful indoor and outdoor features. Schedule your tour today! Delayed negotiations until Tuesday, 10/27, at 10 am. Life of all offers to be 24 hours. Open Houses Saturday, 10/24, from 11 am until 1 pm and Sunday, 10/25, from 11 am until 12:30 pm.
Property Features
Property Type: Residential - Single Family
Basement: Full, SumpPump
Cooling: CentralAir
Garage: 1 car attached
Heating: Gas, ForcedAir
Home Style: Ranch
Lot Size: 0.38 Acres
Roof Type: Asphalt
Stories: 1.0
Taxes: $6,417
Year Built: 1952
Amenities
CeilingFans
EatInKitchen
SeparateFormalLivingRoom
SlidingGlassDoors
BedroomOnMainLevel
MainLevelPrimary
BlacktopDriveway
Deck
Feature Descriptions
Appliances: Dryer, ElectricWaterHeater, Refrigerator, Washer
Days on Site: 5
Door Features: SlidingDoors
Exterior: VinylSiding, CopperPlumbing
Flooring: Carpet, Hardwood, LuxuryVinyl, Varies
Laundry: InBasement
Lot: Rectangular, RectangularLot, ResidentialLot
Lot Dimensions: 112X150
Parcel#: 265601-200-050-0002-004-000
Parking: Attached, Garage, GarageDoorOpener
Parking Notes: Attached, Garage, GarageDoorOpener
Patio/Porch: Deck
Sewer: Connected
Utilities: CableAvailable, HighSpeedInternetAvailable, SewerConnected, WaterConnected
Water: Connected, Public
Window: ThermalWindows
Local Schools
School District: Wheatland-Chili
Listed By / Shown By
Listing By
Agency Name: Real Broker NY, LLC
Agency Phone: 855-450-0442
Shown By
Agent Name: Patrick Stanchak
Agent Phone: (716) 949-5452 Cell
Agency Title: MJ Peterson Real Estate

Estimate Your Payment
Estimated Payment
$ 1,037.94 per month $444.89 Principal & Interest $534.75 Property Tax $58.30 Homeowner's InsuranceChange Payment Information

Patrick Stanchak
Cell: (716) 949-5452
Email Me

Privacy Policy / DMCA Notice / ADA Accessibility


This site is hosted, designed and copyright
© 1994 - 2026 by
Delta Media Group, Inc. -- Patent Pending --
49 Browns Avenue | MLS# R1723431
This single family home located at 49 Browns Avenue, Scottsville, NY 14546 is currently listed for sale with an asking price of $199,900. This property was built in 1952 and has 3 bedrooms and 1 full baths with 1130 sq. ft. Browns Avenue is located within the Wheatland-Chili school district. Search Scottsville real estate on pstanchak.mjpeterson.com today.