

BEDS2
BATHS1 full
SQUARE FEET1,092
MLS#B1723692
STATUSActive
PROPERTY TYPEResidential - Single Family
SCHOOLKenmore-Tonawanda Union Free District
Property Description
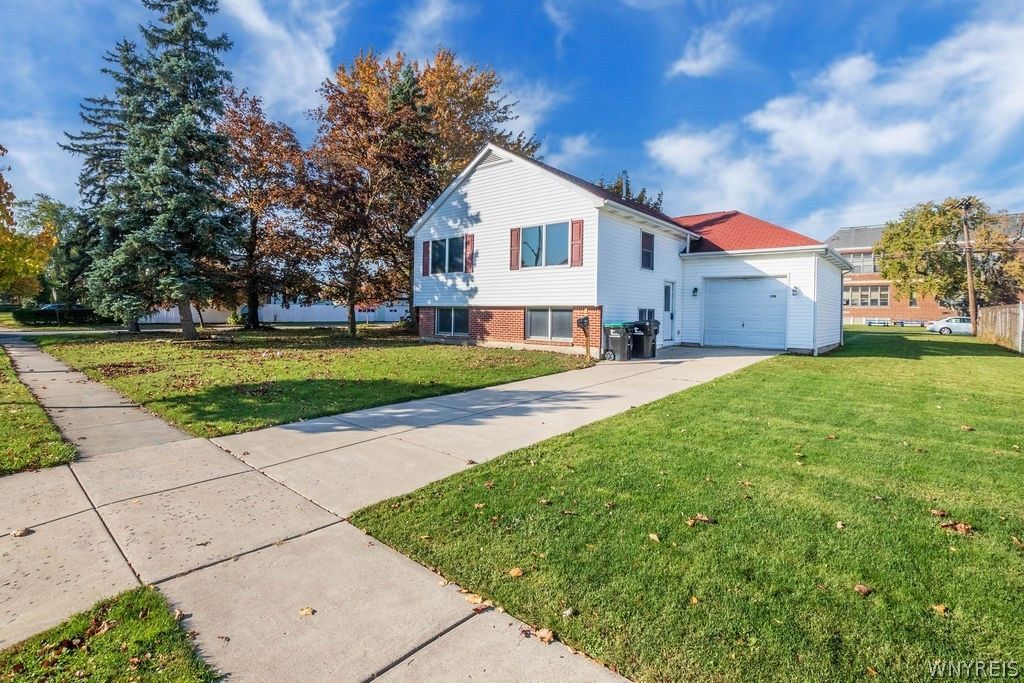
Adorable raised ranch built just 25 years ago! This brick & maintenance-free vinyl home features a spacious combination living and dining room with sliding glass doors opening out to a back deck overlooking a yard with no rear neighbors. The open concept kitchen offers a convenient breakfast bar overlooking the living area. You'll find two generously sized bedrooms on the main level and a split-entry bath. Enjoy super low electric bills thanks to solar panels! Andersen windows. The full poured concrete basement 38x23 features egress offering incredible potential to literally double your living space (renovate to your needs.... think extra bedrooms and baths, huge family room, workshop, studio, exercise ) Conveniently located just a short commute to University of Buffalo, public transportation, plazas, restaurants and proudly served by the Kenilworth Fire Department and the Ken-Ton school district.
Property Features
Property Type: Residential - Single Family
Basement: Egress Windows, Full, Sump Pump
Garage: 1.5 car attached
Heating: Gas, Forced Air
Home Style: Raised Ranch
Lot Size: 0.22 Acres
Roof Type: Shingle
Stories: 1.0
Taxes: $5,771
Year Built: 2001
Amenities
Breakfast Bar
Ceiling Fan(s)
Entrance Foyer
Separate/Formal Living Room
Living/Dining Room
Sliding Glass Door(s)
Bedroom on Main Level
Convertible Bedroom
Programmable Thermostat
Concrete Driveway
Deck
Feature Descriptions
Appliances: Gas Water Heater
Days on Site: 1
Door Features: Sliding Doors
Exterior: Brick, Vinyl Siding, Copper Plumbing
Flooring: Carpet, Varies, Vinyl
Laundry: In Basement
Lot: Near Public Transit, Rectangular, Rectangular Lot, Residential Lot
Lot Dimensions: 70X139
Other Equipment: Satellite Dish
Parcel#: 146489-079-220-0003-009-100
Parking: Attached, Electricity, Garage
Parking Notes: Attached, Electricity, Garage
Patio/Porch: Deck
Sewer: Connected
Utilities: Cable Available, Electricity Connected, Sewer Connected, Water Connected
Water: Connected, Public
Local Schools
High School: Kenmore East Senior High
Middle School: Ben Franklin Middle
Elementary School: Ben Franklin Elementary
School District: Kenmore-Tonawanda Union Free District
Listed By / Shown By
Listing By
Agency Name: Chubb-Aubrey Leonard Real Estate
Agency Contact: 716-631-8300
Shown By
Agent Name: Patrick Stanchak
Agent Phone: (716) 949-5452 Cell
Agency Title: MJ Peterson Real Estate

Estimate Your Payment
Estimated Payment
$ 1,104.18 per month $551.05 Principal & Interest $480.92 Property Tax $72.22 Homeowner's InsuranceChange Payment Information

Patrick Stanchak
Cell: (716) 949-5452
Email Me

Privacy Policy / DMCA Notice / ADA Accessibility


This site is hosted, designed and copyright
© 1994 - 2026 by
Delta Media Group, Inc. -- Patent Pending --
398 University Avenue | MLS# B1723692
This single family home located at 398 University Avenue, Buffalo, NY 14223 is currently listed for sale with an asking price of $247,600. This property was built in 2001 and has 2 bedrooms and 1 full baths with 1092 sq. ft. University Avenue is located within the Kenmore-Tonawanda Union Free District school district. Search Buffalo real estate on pstanchak.mjpeterson.com today.