

BEDS3
BATHS1 full
SQUARE FEET1,537
MLS#R1724034
STATUSActive
PROPERTY TYPEResidential - Single Family
SUBDIVISIONLouis Bauers
SCHOOLRochester
Property Description
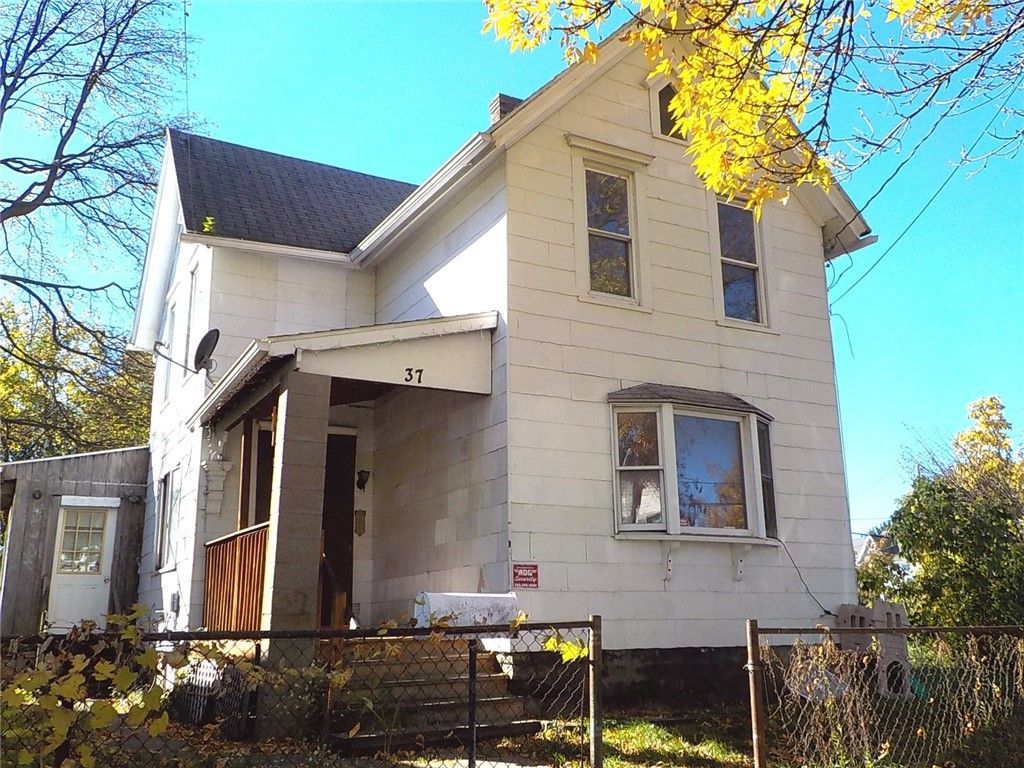
Here is a great rental or owner occupied opportunity. The property comes with a cofo that is good until 12/1/2028. The yard is fully fenced and a double size lot. The property has a Quonset hut that makes for great storage space if you need it. Side driveway entrance and small parking area also. Spacious colonial style dwelling with over 1500 in square footage. The property has 3 bedroom with a smaller room that could be a 4th bedroom. Some TLC needed to make this property ready but the potentional is there. The projected rent is around $1,400-$1,500/month. Delayed negotiation until 10/226/2026 at 12:00pm.
Property Features
Property Type: Residential - Single Family
Basement: Exterior Entry, Full, Walk-Up Access
Fenced: Yes
Heating: Gas, Forced Air
Home Style: Colonial
Lot Size: 0.30 Acres
Roof Type: Asphalt
Stories: 2.0
Taxes: $2,686
Year Built: 1910
Amenities
Breakfast Bar
Separate/Formal Dining Room
Eat-in Kitchen
Separate/Formal Living Room
Blacktop Driveway
Fully Fenced
Feature Descriptions
Appliances: Gas Water Heater
Days on Site: 3
Exterior: Composite Siding, Other, See Remarks, Wood Siding, Cop
Fencing: Full
Flooring: Hardwood, Resilient, Varies
Laundry: Main Level
Lot: Corner Lot, Irregular Lot, Residential Lot
Lot Dimensions: 80X115
Parcel#: 261400-105-660-0002-035-002-0000
Parking: No Garage, Workshop in Garage, Driveway
Parking Notes: No Garage, Workshop in Garage, Driveway
Patio/Porch: Covered, Porch
Sewer: Connected
Utilities: Cable Available, Sewer Connected, Water Connected
Water: Connected, Public
Window: Storm Window(s), Thermal Windows, Wood Frames
Local Schools
School District: Rochester
Listed By / Shown By
Listing By
Agency Name: RE/MAX Plus
Agency Contact: 585-481-2556
Shown By
Agent Name: Patrick Stanchak
Agent Phone: (716) 949-5452 Cell
Agency Title: MJ Peterson Real Estate

Estimate Your Payment
Estimated Payment
$ 374.62 per month $133.31 Principal & Interest $223.83 Property Tax $17.47 Homeowner's InsuranceChange Payment Information

Patrick Stanchak
Cell: (716) 949-5452
Email Me

Privacy Policy / DMCA Notice / ADA Accessibility


This site is hosted, designed and copyright
© 1994 - 2026 by
Delta Media Group, Inc. -- Patent Pending --
37-41 Sherman Street | MLS# R1724034
This single family home located at 37-41 Sherman Street, Rochester, NY 14606 is currently listed for sale with an asking price of $59,900. This property was built in 1910 and has 3 bedrooms and 1 full baths with 1537 sq. ft. 37-41 Sherman Street is located in the Louis Bauers subdivision within the Rochester school district. Search Louis Bauers real estate on pstanchak.mjpeterson.com today.