

BEDS3
BATHS1 full 1 partial
SQUARE FEET1,473
MLS#R1700716
STATUSActive
PROPERTY TYPEResidential - Single Family
SUBDIVISIONReynolds Street Sub
SCHOOLRochester
Property Description
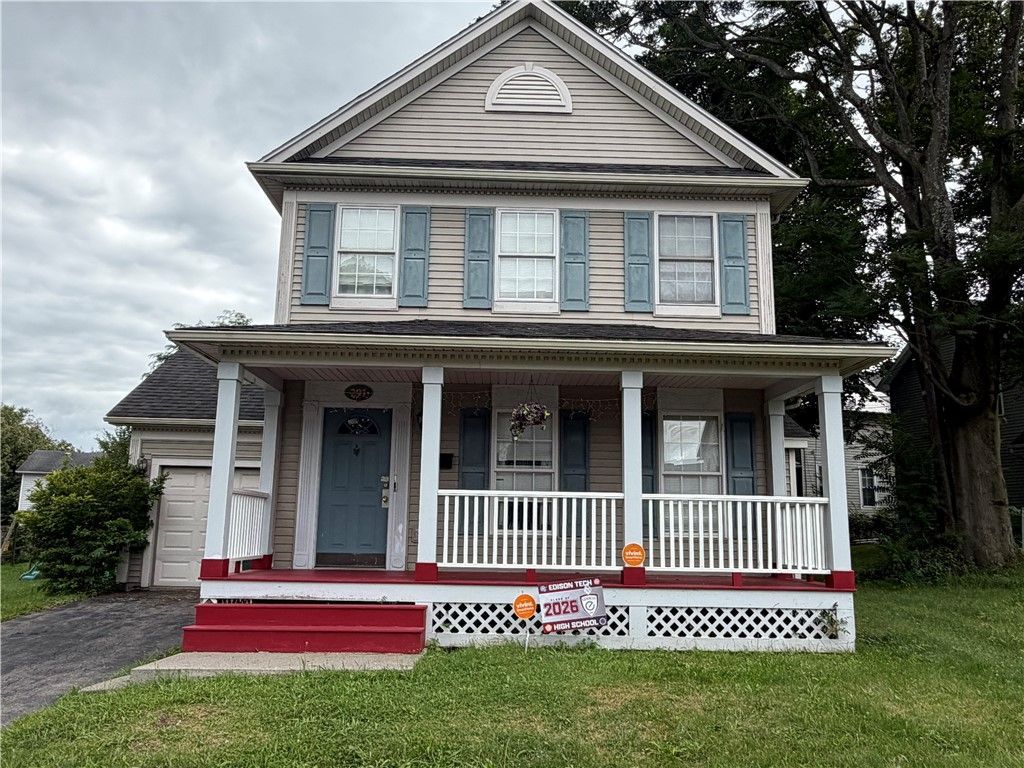
Beautifully updated single-family colonial in the heart of the sought-after Susan B. Anthony neighborhood. This home features a bright open floor plan on the first level with a seamless flow between the kitchen, dining, and living areas, plus a convenient half bath. A formal back door leads to a good-sized backyard perfect for outdoor enjoyment. All three bedrooms are located upstairs along with a full bath. There is a nice landing space upstairs for the kids to play or for an adult to work. Freshly painted throughout with brand-new flooring. Major mechanicals are in great shape: roof and water heater (2019) and central AC approximately 5 years old. Enjoy the large front porch, attached one-car garage, and move-in ready condition. Showings are delayed until July 24 at 9 am and negotiations are delayed until July 29 at 6 pm. Sellers prefer a quick closing and one week post possession.
Property Features
Property Type: Residential - Single Family
Basement: Full
Cooling: CentralAir
Garage: 1 car attached
Heating: Gas
Home Style: Colonial
Lot Size: 0.15 Acres
Stories: 2.0
Taxes: $4,717
Year Built: 2001
Amenities
KitchenFamilyRoomCombo
LivingDiningRoom
BlacktopDriveway
Feature Descriptions
Appliances: Dishwasher, ExhaustFan, Disposal, GasOven, GasRange, GasWaterHeater, Microwave, Refrigerator, RangeHood
Exterior: VinylSiding
Flooring: Carpet, Laminate, LuxuryVinyl, Varies
Laundry: InBasement
Lot: Rectangular, RectangularLot, ResidentialLot
Lot Dimensions: 75X118
Parcel#: 261400-120-440-0002-093-004-0000
Parking: Attached, Garage
Parking Notes: Attached, Garage
Sewer: Connected
Utilities: SewerConnected, WaterConnected
Water: Connected, Public
Local Schools
School District: Rochester
Listed By / Shown By
Listing By
Agency Name: Howard Hanna
Agency Contact: 585-381-0502
Shown By
Agent Name: Patrick Stanchak
Agent Phone: (716) 949-5452 Cell
Agency Title: MJ Peterson Real Estate

Estimate Your Payment
Estimated Payment
$ 896.28 per month $444.89 Principal & Interest $393.08 Property Tax $58.30 Homeowner's InsuranceChange Payment Information

Patrick Stanchak
Cell: (716) 949-5452
Email Me

Privacy Policy / DMCA Notice / ADA Accessibility


This site is hosted, designed and copyright
© 1994 - 2026 by
Delta Media Group, Inc. -- Patent Pending --
291 Troup Street | MLS# R1700716
This single family home located at 291 Troup Street , Rochester, NY 14608 is currently listed for sale with an asking price of $199,900. This property was built in 2001 and has 3 bedrooms and 1 full and 1 partial baths with 1473 sq. ft. Troup Street is located in the Reynolds Street Sub subdivision within the Rochester school district. Search Reynolds Street Sub real estate on pstanchak.mjpeterson.com today.