

BEDS4
BATHS2 full
SQUARE FEET2,424
MLS#B1722176
STATUSActive
PROPERTY TYPEResidential - Single Family
SUBDIVISIONHolland Land Co
SCHOOLIroquois
Property Description
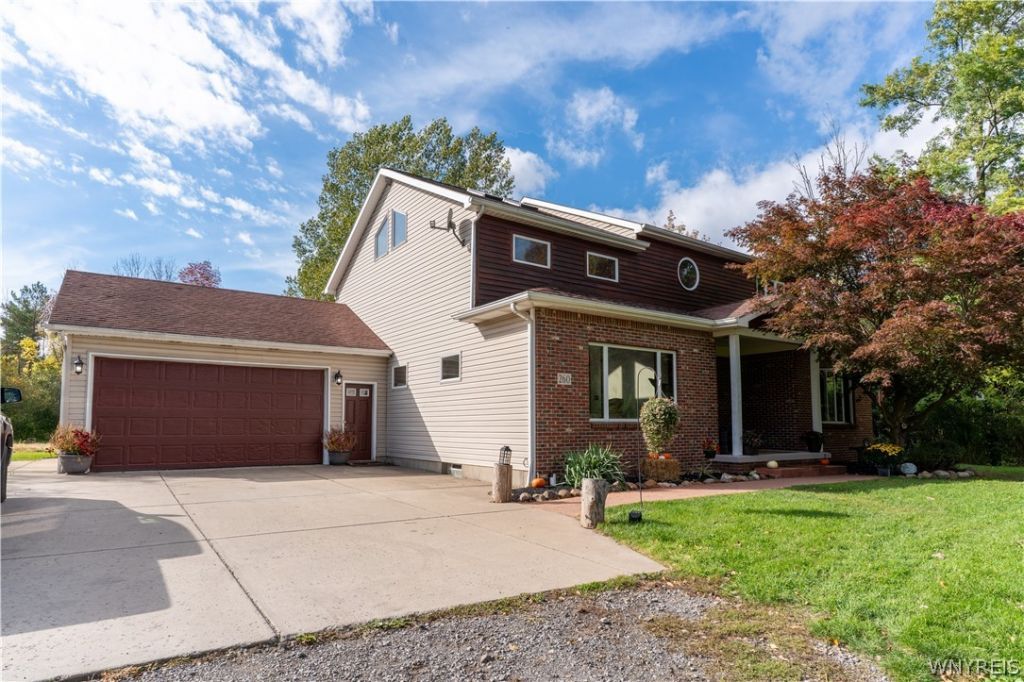
Nestled in a peaceful wooded setting on 3.9 private acres, this 2,424 sq. ft. sanctuary offers the perfect blend of secluded nature and everyday convenience. Pull up a scenic, tree-lined driveway through breathtaking seasonal foliage to discover a bright, inviting layout featuring soaring vaulted ceilings, sleek granite countertops, and a fully finished basement offering endless possibilities for a home theater or a rec room. Enjoy absolute privacy in both your front and back yard, where crisp evenings invite you to unwind around the custom backyard firepit beneath a blanket of stars. Ideally situated just minutes from Route 400, this peaceful retreat puts you only 14 minutes from Highmark Stadium for game days and 17 minutes from downtown KeyBank Center, giving you the ultimate WNY lifestyle surrounded by pure tranquility. Open house Saturday 10/17 from 12-2 PM and Sunday 10/18 from 10AM-12PM, no escalation clauses. Highest and best offers. Offers due by Monday at 5PM.
Property Features
Property Type: Residential - Single Family
Basement: Finished, Sump Pump
Cooling: Central Air
Garage: 2 car attached
Heating: Gas, Forced Air, Hot Water
Home Style: Colonial, Two Story
Lot Size: 3.91 Acres
Roof Type: Asphalt
Stories: 2.0
Taxes: $8,260
Year Built: 1994
Amenities
Ceiling Fan(s)
Cathedral Ceiling(s)
Eat-in Kitchen
Separate/Formal Living Room
Granite Counters
Kitchen Island
Pantry
Bedroom on Main Level
Loft
Concrete Driveway
Deck
Gravel Driveway
Private Yard
See Remarks
Feature Descriptions
Appliances: Appliances Negotiable, Dryer, Dishwasher, Disposal, Gas Oven, Gas Range, Gas Water Heater, Microwave, Refrigerator, Washer
Days on Site: 11
Exterior: Brick, Vinyl Siding, Wood Siding
Flooring: Carpet, Ceramic Tile, Hardwood, Varies, Vinyl
Laundry: Main Level
Lot: Irregular Lot, Other, See Remarks
Lot Dimensions: 140X600
Parcel#: 144200-145-000-0001-004-120
Parking: Attached, Electricity, Garage
Parking Notes: Attached, Electricity, Garage
Patio/Porch: Covered, Deck, Open, Porch
Sewer: Septic Tank
Utilities: Electricity Connected, High Speed Internet Available, Water Connected
Water: Connected, Public
Local Schools
School District: Iroquois
Listed By / Shown By
Listing By
Agency Name: WNY Metro Roberts Realty
Agency Contact: 716-646-6400
Shown By
Agent Name: Patrick Stanchak
Agent Phone: (716) 949-5452 Cell
Agency Title: MJ Peterson Real Estate

Estimate Your Payment
Estimated Payment
$ 2,198.67 per month $1,335.34 Principal & Interest $688.33 Property Tax $175.00 Homeowner's InsuranceChange Payment Information

Patrick Stanchak
Cell: (716) 949-5452
Email Me

Privacy Policy / DMCA Notice / ADA Accessibility


This site is hosted, designed and copyright
© 1994 - 2026 by
Delta Media Group, Inc. -- Patent Pending --
260 Pound Road | MLS# B1722176
This single family home located at 260 Pound Road, Elma, NY 14059 is currently listed for sale with an asking price of $599,999. This property was built in 1994 and has 4 bedrooms and 2 full baths with 2424 sq. ft. Pound Road is located in the Holland Land Co subdivision within the Iroquois school district. Search Holland Land Co real estate on pstanchak.mjpeterson.com today.