

BEDS3
BATHS2 full
SQUARE FEET960
MLS#R1724044
STATUSActive
PROPERTY TYPEResidential - Single Family
SCHOOLPortville
Property Description
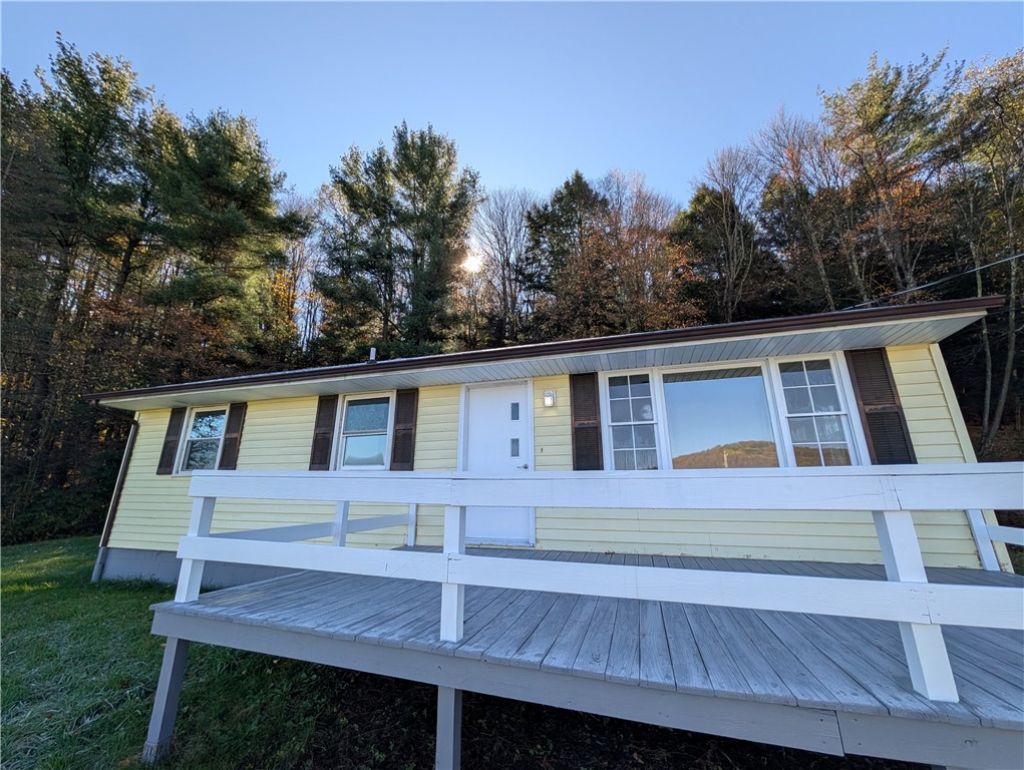
Welcome to easy, one-floor living with scenic valley views! Situated in the Portville School District (Town of Genesee), this turnkey 3-bedroom ranch offers peace of mind with a fresh, modern renovation from top to bottom. Step inside to an open and inviting living space featuring durable luxury vinyl plank flooring and crisp, neutral paint throughout. The completely updated kitchen boasts clean white cabinetry, brand-new countertops, modern tile backsplash, and an integrated stainless dishwasher. Down the hall, enjoy a beautifully remodeled full bathroom equipped with a walk-in shower and backlit LED vanity mirror. Key mechanical updates include a brand-new 200-amp electrical service panel. Outside, take in the expansive rolling hillside views from your freshly finished front deck, with a wooded backdrop providing privacy in the rear. Affordable Allegany County taxes, single-level simplicity, and move-in-ready convenience-schedule your showing today!
Property Features
Property Type: Residential - Single Family
Basement: Walk-Out Access
Garage: 1
Heating: Gas, Forced Air
Home Style: Cape Cod
Lot Size: 0.50 Acres
Roof Type: Shingle
Stories: 1.0
Taxes: $2,770
Year Built: 1975
Amenities
Eat-in Kitchen
Bedroom on Main Level
Gravel Driveway
Feature Descriptions
Appliances: Electric Cooktop, Gas Water Heater, Refrigerator
Days on Site: 1
Exterior: Vinyl Siding
Flooring: Varies, Vinyl
Lot: Rectangular, Rectangular Lot, Wooded
Lot Dimensions: 104X209
Parcel#: 025200-270-000-0001-007-013-0000
Parking: Underground
Parking Notes: Underground
Sewer: Septic Tank
Utilities: Electricity Connected
Water: Well
Local Schools
School District: Portville
Listed By / Shown By
Listing By
Agency Name: Keller Williams Realty Southern Tier & Finger Lakes
Agency Phone: (607) 795-2900
Shown By
Agent Name: Patrick Stanchak
Agent Phone: (716) 949-5452 Cell
Agency Title: MJ Peterson Real Estate

Estimate Your Payment
Estimated Payment
$ 696.52 per month $411.73 Principal & Interest $230.83 Property Tax $53.96 Homeowner's InsuranceChange Payment Information

Patrick Stanchak
Cell: (716) 949-5452
Email Me

Privacy Policy / DMCA Notice / ADA Accessibility


This site is hosted, designed and copyright
© 1994 - 2026 by
Delta Media Group, Inc. -- Patent Pending --
1480 Portville Obi Road | MLS# R1724044
This single family home located at 1480 Portville Obi Road, Portville, NY 14770 is currently listed for sale with an asking price of $184,999. This property was built in 1975 and has 3 bedrooms and 2 full baths with 960 sq. ft. Portville Obi Road is located within the Portville school district. Search Portville real estate on pstanchak.mjpeterson.com today.