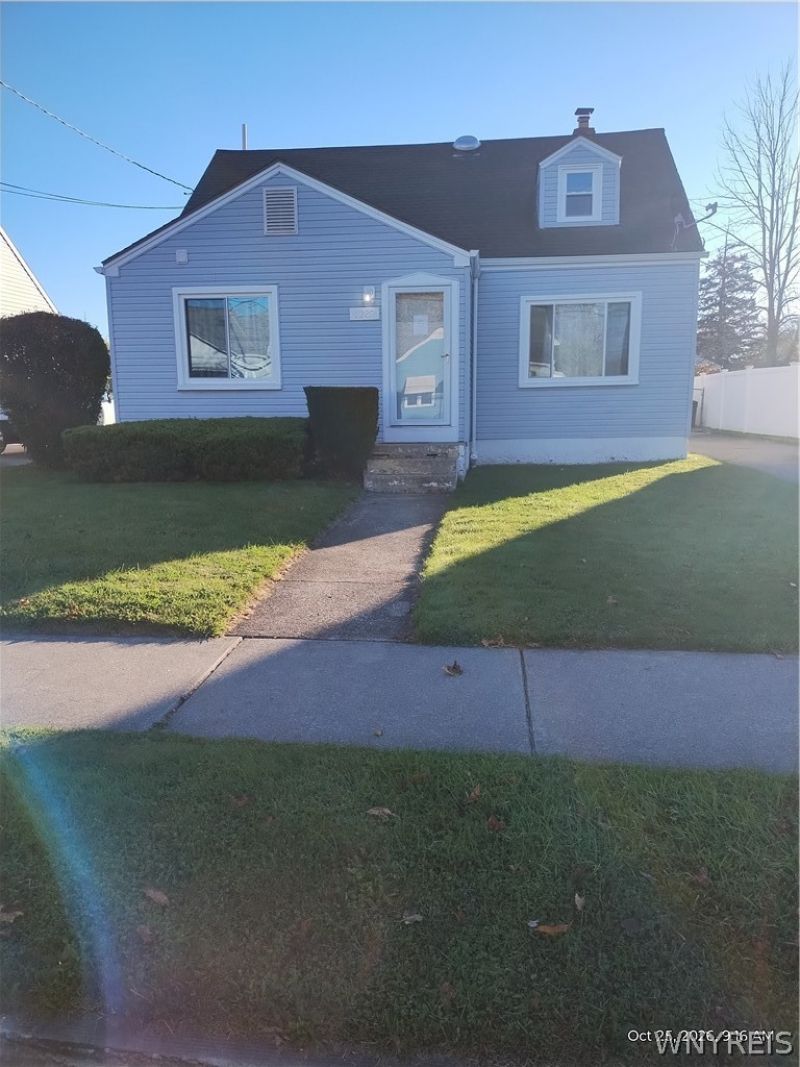


BEDS4
BATHS1 full
SQUARE FEET1,368
MLS#B1724513
STATUSActive
PROPERTY TYPEResidential - Single Family
SCHOOLNiagara Falls
Property Description
Open House November 1st-11:00-1:00pm Welcome to this 4-bedroom, 1 Bathroom Home. This home is in a convenient location right off Niagara Falls Blvd. It is minutes away from Walmart, Sams, Tops International, and all the many restaurants on Military rd. Many updates have been done. New Concrete pad and garage in 2022. Gutters, Front and side doors replaced. 6-month-old dishwasher. New carpets just installed in Living room, both first-floor bedrooms and hallway. Stairs to upstairs bedrooms and hallway professionally cleaned last week. New vents and cold air returns throughout. Windows replace in kitchen, dining room, bathroom, living room and hallway nook upstairs. Freshly painted interior. Rec room in basement. two window air conditioners upstairs (as is) Has Copper and circuit breakers. 100amp service. Roof and furnace 10 yrs old, Appliances included for convenience are "as is." Come take a look. You'll be glad you did. Contracts are due on 11-6-26 at 5:00pm
Property Features
Property Type: Residential - Single Family
Basement: Full, PartiallyFinished, SumpPump
Cooling: CentralAir, WallUnits
Garage: 1
Heating: Gas, ForcedAir
Home Style: TwoStory
Lot Size: 0.16 Acres
Roof Type: Architectural, Shingle
Stories: 1.0
Taxes: $3,482
Year Built: 1950
Amenities
BreakfastArea
CeilingFans
SeparateFormalLivingRoom
Other
SeeRemarks
BedroomOnMainLevel
ConcreteDriveway
Fence
Patio
Feature Descriptions
Appliances: Dryer, Dishwasher, ElectricCooktop, GasWaterHeater, Refrigerator, Washer
Exterior: VinylSiding, CopperPlumbing
Fencing: Partial
Flooring: Carpet, Hardwood, Laminate, Varies
Laundry: InBasement
Lot: NearPublicTransit, Rectangular, RectangularLot, ResidentialLot
Lot Dimensions: 50X136
Parcel#: 291100-161-006-0006-081-000
Parking: Detached, Garage
Parking Notes: Detached, Garage
Patio/Porch: Patio
Sewer: Connected
Utilities: CableAvailable, ElectricityConnected, SewerConnected, WaterConnected
Water: Connected, Public
Local Schools
High School: Niagara Falls High
Elementary School: Geraldine J Mann
School District: Niagara Falls
Listed By / Shown By
Listing By
Agency Name: Coldwell Banker Integrity Real
Agency Contact: 716-990-0441
Shown By
Agent Name: Patrick Stanchak
Agent Phone: (716) 949-5452 Cell
Agency Title: MJ Peterson Real Estate

Estimate Your Payment
Estimated Payment
$ 816.27 per month $465.14 Principal & Interest $290.17 Property Tax $60.96 Homeowner's InsuranceChange Payment Information

Patrick Stanchak
Cell: (716) 949-5452
Email Me

Privacy Policy / DMCA Notice / ADA Accessibility


This site is hosted, designed and copyright
© 1994 - 2026 by
Delta Media Group, Inc. -- Patent Pending --
1287 89th Street | MLS# B1724513
This single family home located at 1287 89th Street, Niagara Falls, NY 14304 is currently listed for sale with an asking price of $209,000. This property was built in 1950 and has 4 bedrooms and 1 full baths with 1368 sq. ft. 89th Street is located within the Niagara Falls school district. Search Niagara Falls real estate on pstanchak.mjpeterson.com today.