

BEDS4
BATHS2 full 1 partial
SQUARE FEET2,721
MLS#B1702460
STATUSActive
PROPERTY TYPEResidential - Single Family
SUBDIVISIONChestnut Rdg Village Pt 0
SCHOOLOrchard Park
Property Description
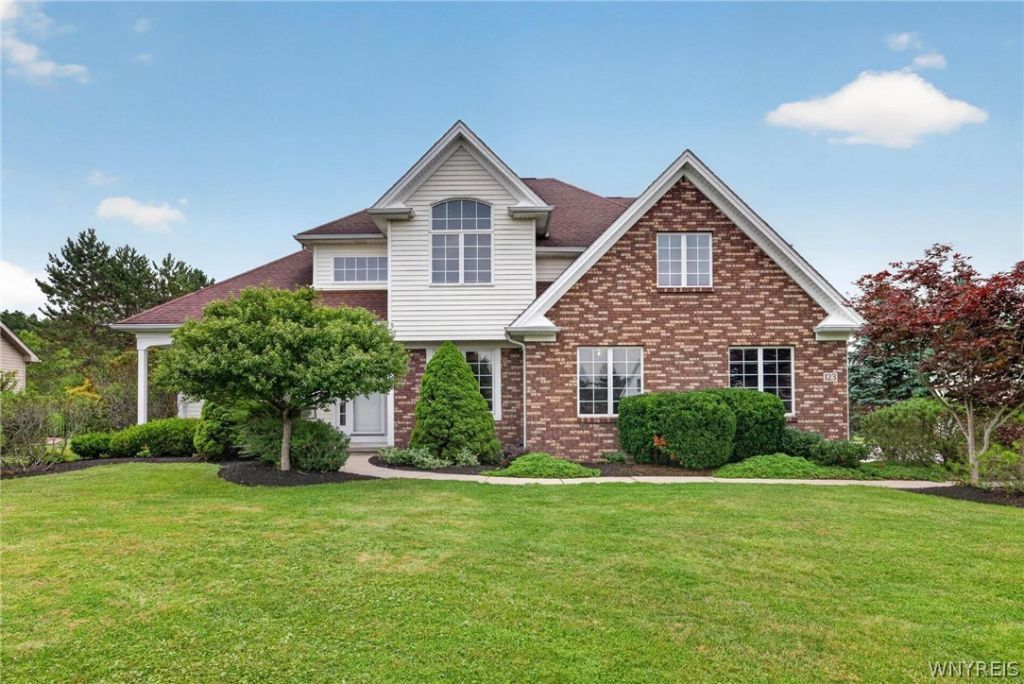
Welcome to 123 Ashwood Lane-an exceptional residence where timeless elegance, thoughtful updates, and resort-style outdoor living come together in one of Orchard Park's most sought-after neighborhoods.Offering over 2,700 square feet of beautifully appointed living space, this stunning 4-bdrm, 2.5-bth home is designed to impress from the moment you step thru the dramatic 2-story foyer.Richly refinished hardwood floors enhance the home's warm & sophisticated character, while the spacious layout offers the perfect balance of elegance & functionality.The beautifully designed kitchen features granite countertops, generous workspace, & an inviting flow into the home's living and entertaining areas.The luxurious primary suite is a true retreat, complete w/an adjoining flex room-ideal as a private home office, nursery, fitness space, or reading lounge, allowing you to tailor the space to your lifestyle.The tastefully finished bsmt adds approx. 900 sq ft of exceptional living space, creating the perfect setting for a media room, game rm, fitness area, or entertaining guests. Beautifully completed, it feels like a seamless extension of the home's main living areas. Step outside to your own private resort. The backyard showcases a stunning heated, L-shaped in-ground pool, enhanced by a new pool liner and heater (2024), creating the perfect setting for summer gatherings and relaxing weekends. A new Pella sliding glass dr seamlessly connects the indoor and outdoor living spaces, leading to a backyard that overlooks a picturesque pond and walking trails, maintained by the Town of Orchard Park, offering peaceful views & an extraordinary sense of privacy. Residents enjoy fishing in the summer & ice skating in the winter. Add'l highlights inc a pet fence, providing added convenience for pet owners.W/quality updtes, refined finishes, and an unforgettable backyard setting, 123 Ashwood Lane offers an exceptional opportunity to enjoy luxury living in Orchard Park. This is more than a home-it's a destination you'll look fwd to coming home to every day. Sq ft is reflected in the appraiser report from recent refinance.Appraisers report attached. Showings begin on Thursday, 7/30 at 12pm
Property Features
Property Type: Residential - Single Family
Basement: Full, Finished
Cooling: CentralAir
Fireplaces: 1
Garage: 2.5 car attached
Heating: Gas, ForcedAir
Home Style: Colonial, TwoStory
Lot Size: 0.42 Acres
Roof Type: Architectural, Shingle
Stories: 2.0
Taxes: $10,647
Year Built: 2000
Amenities
CeilingFans
Den
SeparateFormalDiningRoom
EntranceFoyer
EatInKitchen
SeparateFormalLivingRoom
JettedTub
KitchenFamilyRoomCombo
LivingDiningRoom
Pantry
SlidingGlassDoors
SolidSurfaceCounters
NaturalWoodwork
BathInPrimaryBedroom
ConcreteDriveway
Pool
Feature Descriptions
Appliances: DoubleOven, Dishwasher, GasCooktop, GasWaterHeater, Microwave, Refrigerator
Door Features: SlidingDoors
Exterior: Brick, VinylSiding, CopperPlumbing, PexPlumbing
Fencing: PetFence
Flooring: Carpet, CeramicTile, Hardwood, Varies
Laundry: InBasement, MainLevel
Lot: Rectangular, RectangularLot, ResidentialLot
Lot Dimensions: 101X180
Parcel#: 146089-184-120-0004-005-000
Parking: Attached, Garage, WaterAvailable, Driveway, GarageDoorOpener
Parking Notes: Attached, Garage, WaterAvailable, Driveway, GarageDoor
Patio/Porch: Covered, Porch
Pool: InGround
Sewer: Connected
Swimming Pool: Yes
Utilities: HighSpeedInternetAvailable, SewerConnected, WaterConnected
Water: Connected, Public
Local Schools
High School: Orchard Park High
Middle School: Orchard Park Middle
Elementary School: South Davis Elementary
School District: Orchard Park
Listed By / Shown By
Listing By
Agency Name: Howard Hanna WNY Inc.
Agency Contact: 716-982-1813
Shown By
Agent Name: Patrick Stanchak
Agent Phone: (716) 949-5452 Cell
Agency Title: MJ Peterson Real Estate

Estimate Your Payment
Estimated Payment
$ 2,772.66 per month $1,666.95 Principal & Interest $887.25 Property Tax $218.46 Homeowner's InsuranceChange Payment Information

Patrick Stanchak
Cell: (716) 949-5452
Email Me

Privacy Policy / DMCA Notice / ADA Accessibility


This site is hosted, designed and copyright
© 1994 - 2026 by
Delta Media Group, Inc. -- Patent Pending --
123 Ashwood Lane | MLS# B1702460
This single family home located at 123 Ashwood Lane, Orchard Park, NY 14127 is currently listed for sale with an asking price of $749,000. This property was built in 2000 and has 4 bedrooms and 2 full and 1 partial baths with 2721 sq. ft. Ashwood Lane is located in the Chestnut Rdg Village Pt 0 subdivision within the Orchard Park school district. Search Chestnut Rdg Village Pt 0 real estate on pstanchak.mjpeterson.com today.