

BEDS4
BATHS3 full
SQUARE FEET2,500
MLS#R1725949
STATUSActive
PROPERTY TYPEResidential - Single Family
SUBDIVISIONRegency Park
SCHOOLGreece
Property Description
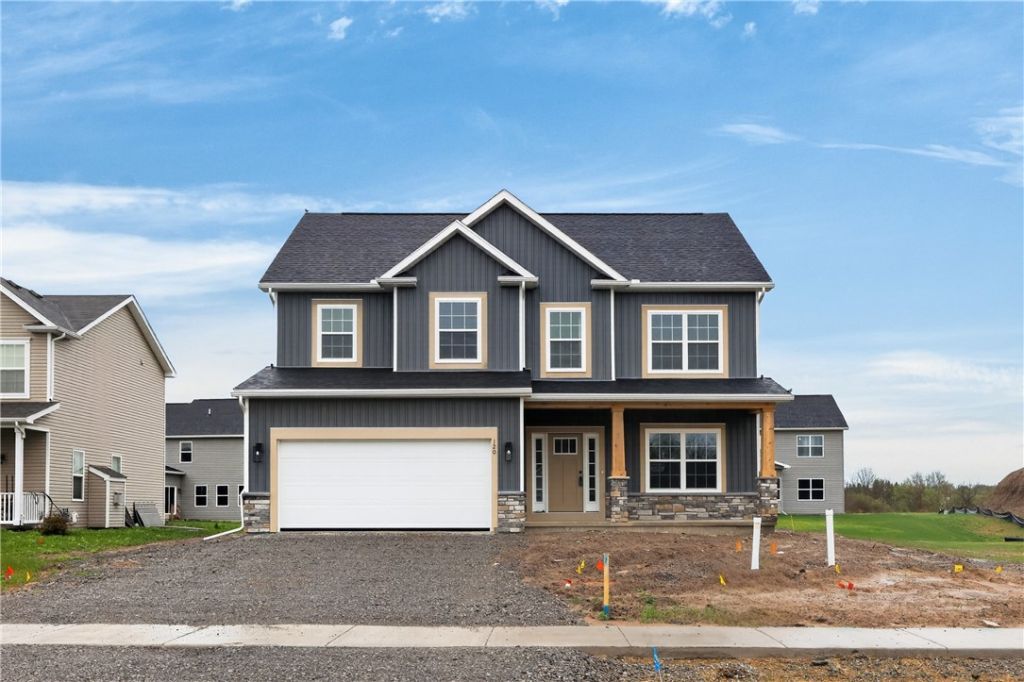
The Beckham showcases 2,500 square feet of thoughtfully designed, open-concept living, offering 4 bedrooms and 3 full baths. A versatile flex space welcomes you upon entry perfect for a home office, sitting room, or playroom, setting the tone for both functionality and style. The upgraded kitchen is a true centerpiece, featuring sleek modern cabinetry, elegant quartz countertops, and a complete appliance package, seamlessly flowing into a sunlit morning room with sliding glass doors that open to the backyard,ideal for effortless indoor-outdoor living. Luxury vinyl plank flooring extends throughout the main living areas, delivering both durability and a refined aesthetic. Upstairs, you'll find a spacious laundry room, a full bath, and a serene owner's suite designed for privacy and comfort, along with three additional well-appointed bedrooms. Built with superior craftsmanship, this home includes a Superior Walls basement, manifold plumbing system, and a high-efficiency 96% furnace, offering both quality and peace of mind. Blending modern finishes with intentional design, The Beckham is perfectly suited for both everyday living and sophisticated entertaining. Assessment reflects lot value only.
Property Features
Property Type: Residential - Single Family
Basement: Full
Cooling: CentralAir
Garage: 2 car attached
Heating: Gas, ForcedAir
Home Style: Colonial, TwoStory
Lot Size: 0.18 Acres
Roof Type: Asphalt
Stories: 2.0
Taxes: $0
Year Built: 2026
Amenities
CeilingFans
CathedralCeilings
Den
EatInKitchen
GreatRoom
Pantry
QuartzCounters
ProgrammableThermostat
BlacktopDriveway
Feature Descriptions
Appliances: DoubleOven, Dishwasher, ExhaustFan, GasCooktop, Disposal, GasWaterHeater, Microwave, Refrigerator, RangeHood
Exterior: AluminumSiding, BlownInInsulation, Stone, VinylSiding
Flooring: Carpet, LuxuryVinyl, Tile, Varies
Lot: Rectangular, RectangularLot, ResidentialLot
Lot Dimensions: 65X119
Parcel#: 262800-045-080-0002-066-000
Parking: Attached, Garage
Parking Notes: Attached, Garage
Patio/Porch: Covered, Porch
Sewer: Connected
Utilities: SewerConnected, WaterConnected
Water: Connected, Public
Local Schools
School District: Greece
Listed By / Shown By
Listing By
Agency Name: Faber Homes
Agency Phone: 585-889-4840
Shown By
Agent Name: Patrick Stanchak
Agent Phone: (716) 949-5452 Cell
Agency Title: MJ Peterson Real Estate

Estimate Your Payment
Estimated Payment
$ 1,635.95 per month $1,446.40 Principal & Interest $0.00 Property Tax (data not provided by mls) $189.55 Homeowner's InsuranceChange Payment Information

Patrick Stanchak
Cell: (716) 949-5452
Email Me

Privacy Policy / DMCA Notice / ADA Accessibility


This site is hosted, designed and copyright
© 1994 - 2026 by
Delta Media Group, Inc. -- Patent Pending --
120 Rockdale Trail | MLS# R1725949
This single family home located at 120 Rockdale Trail , Greece, NY 14612 is currently listed for sale with an asking price of $649,900. This property was built in 2026 and has 4 bedrooms and 3 full baths with 2500 sq. ft. Rockdale Trail is located in the Regency Park subdivision within the Greece school district. Search Regency Park real estate on pstanchak.mjpeterson.com today.