

BEDS4
BATHS2 full
SQUARE FEET2,332
MLS#S1725761
STATUSActive
PROPERTY TYPEResidential - Single Family
SUBDIVISIONTown/Vernon
SCHOOLOneida
Property Description
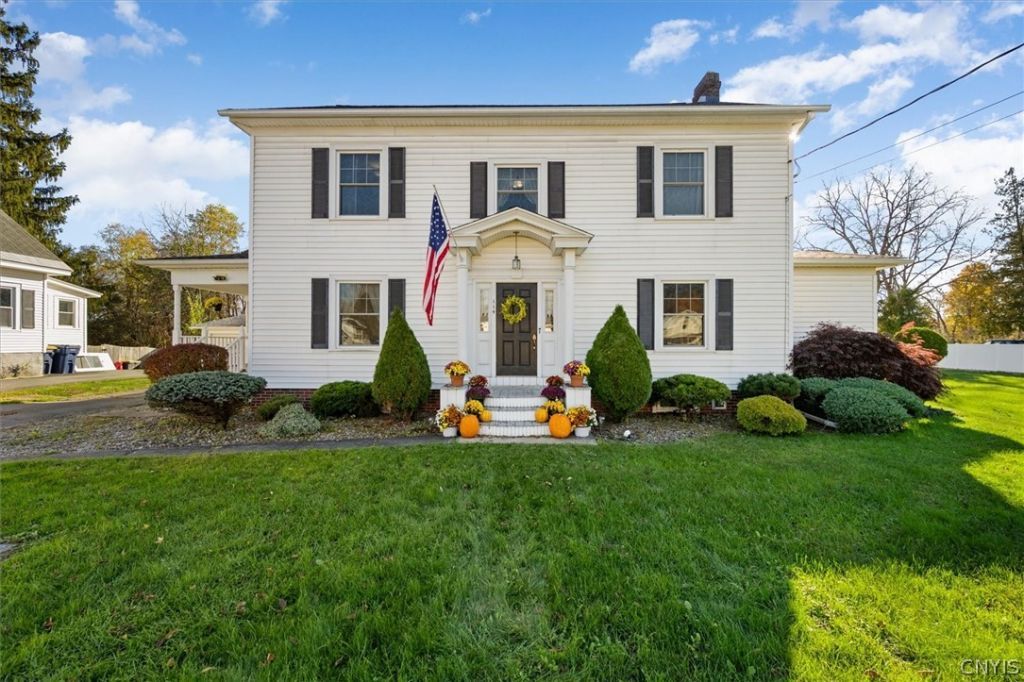
Welcome to 114 Seneca Avenue in the charming Village of Oneida Castle! This spacious 4-bedroom, 2-bath Colonial offers over 2,300 square feet of living space with plenty of room to spread out and make it your own. Inside, you'll find a comfortable and inviting layout perfect for everyday living and entertaining. Step outside and enjoy your own backyard retreat, complete with an in-ground pool that's perfect for summer gatherings and relaxing weekends. Enjoy an exceptionally spacious lot-a rare find for in town living! A two-car garage provides additional storage and convenience. A brand-new roof installed in July 2026 adds peace of mind for years to come. Conveniently located near local amenities while offering the charm of neighborhood living, this home has so much to offer. Don't miss your opportunity to make 114 Seneca Avenue your next home, come and take a look!
Property Features
Property Type: Residential - Single Family
Basement: Full
Cooling: Zoned
Fireplaces: 1
Garage: 1
Heating: Gas, Zoned, Baseboard
Home Style: Colonial
Lot Size: 0.71 Acres
Roof Type: Asphalt, Shingle
Stories: 2.0
Taxes: $4,810
Year Built: 1930
Amenities
Den
Separate/Formal Dining Room
Eat-in Kitchen
Blacktop Driveway
Pool
Feature Descriptions
Appliances: Dishwasher, Gas Oven, Gas Range, Gas Water Heater, Refrigerator
Days on Site: 1
Exterior: Vinyl Siding
Flooring: Carpet, Hardwood, Laminate, Varies, Vinyl
Lot: Rectangular, Rectangular Lot, Residential Lot
Lot Dimensions: 154X200
Parcel#: 306001-321-016-0002-035-000-0000
Parking: Detached, Garage
Parking Notes: Detached, Garage
Patio/Porch: Covered, Porch
Pool: In Ground
Sewer: Septic Tank
Swimming Pool: Yes
Utilities: Electricity Available, Sewer Available, Water Connected
Water: Connected, Public
Local Schools
School District: Oneida
Listed By / Shown By
Listing By
Agency Name: Keller Williams Syracuse
Agency Contact: 315-225-1527
Shown By
Agent Name: Patrick Stanchak
Agent Phone: (716) 949-5452 Cell
Agency Title: MJ Peterson Real Estate

Estimate Your Payment
Estimated Payment
$ 1,254.18 per month $754.47 Principal & Interest $400.83 Property Tax $98.88 Homeowner's InsuranceChange Payment Information

Patrick Stanchak
Cell: (716) 949-5452
Email Me

Privacy Policy / DMCA Notice / ADA Accessibility


This site is hosted, designed and copyright
© 1994 - 2026 by
Delta Media Group, Inc. -- Patent Pending --
114 Seneca Avenue | MLS# S1725761
This single family home located at 114 Seneca Avenue, Oneida, NY 13421 is currently listed for sale with an asking price of $339,000. This property was built in 1930 and has 4 bedrooms and 2 full baths with 2332 sq. ft. Seneca Avenue is located in the Town/Vernon subdivision within the Oneida school district. Search Town/Vernon real estate on pstanchak.mjpeterson.com today.