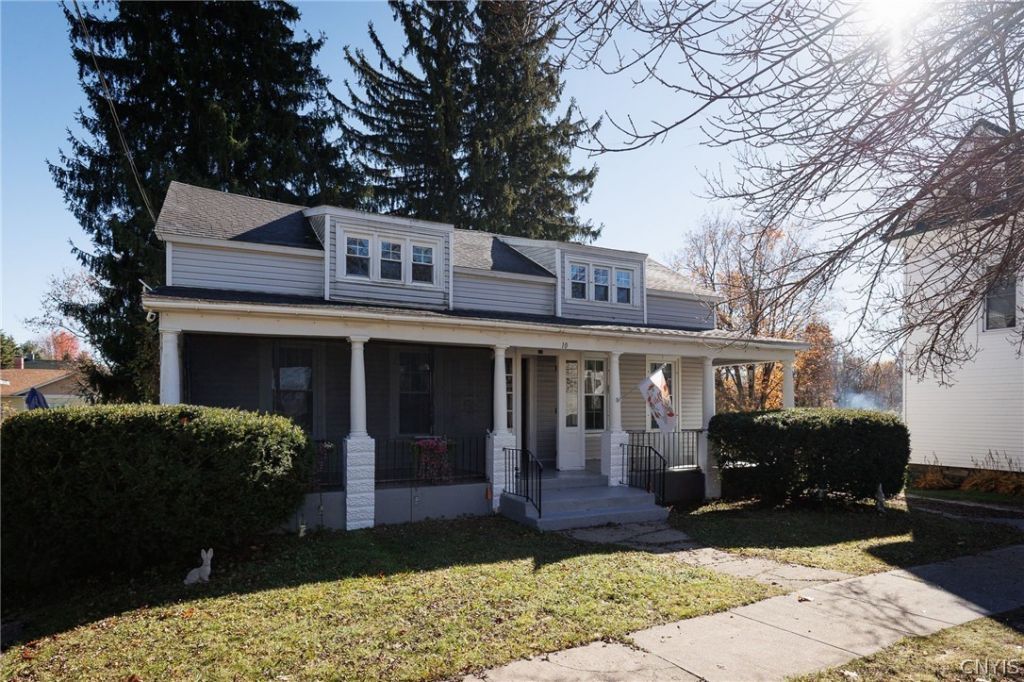


BEDS4
BATHS1 full 1 partial
SQUARE FEET2,100
MLS#S1719674
STATUSActive
PROPERTY TYPEResidential - Single Family
SUBDIVISIONMacombs Purchase
SCHOOLIndian River
Property Description
Looking for room to spread out, inside and out? This charming 4-bedroom, 1.5-bath two-story home has so much to offer! Step inside and discover a spacious double living room, beautiful hardwood floors and a lovely formal dining room, perfect for family gatherings and entertaining! The light, bright and inviting eat-in kitchen offers a wonderful space for everyday dining, while the convenient first-floor bedroom, currently used as a playroom/exercise room, provides endless possibilities for a home office, den or guest room! You'll love the practical back-entry mudroom with additional storage, plus the welcoming front and back porches where you can sit back, relax and enjoy the outdoors. Several newer vinyl replacement windows are another added bonus! Outside, there's a generously sized lot and detached garage, offering plenty of room for outdoor activities, gardening and storage! BONUS! Municipal electric helps keep utility costs affordable! Enjoy a convenient location just steps from the public library and a quick walk to the convenience store! With its generous living space, hardwood floors, versatile floor plan and attractive price of just $224,900, this home offers a wonderful opportunity to make it your own! Don't wait - CALL, CLICK OR TEXT TODAY for an appointment to see!
Property Features
Property Type: Residential - Single Family
Basement: Full
Garage: 1
Heating: Electric, Oil, Baseboard, ForcedAir
Home Style: TwoStory
Lot Size: 0.33 Acres
Roof Type: Asphalt
Stories: 1.0
Taxes: $3,828
Year Built: 1900
Amenities
SeparateFormalDiningRoom
EatInKitchen
BedroomOnMainLevel
DirtDriveway
Feature Descriptions
Appliances: Dishwasher, ElectricOven, ElectricRange, ElectricWaterHeater, Refrigerator
Exterior: VinylSiding
Flooring: Carpet, Hardwood, Other, SeeRemarks, Varies, Vinyl
Laundry: MainLevel
Lot: IrregularLot, ResidentialLot
Lot Dimensions: 1X1
Parcel#: 46.32-3-19
Parking: Detached, Garage
Parking Notes: Detached, Garage
Sewer: Connected
Utilities: SewerConnected, WaterConnected
Water: Connected, Public
Local Schools
School District: Indian River
Listed By / Shown By
Listing By
Agency Name: North Country Realty Group
Agency Phone: 315-786-1868
Shown By
Agent Name: Patrick Stanchak
Agent Phone: (716) 949-5452 Cell
Agency Title: MJ Peterson Real Estate

Estimate Your Payment
Estimated Payment
$ 885.13 per month $500.53 Principal & Interest $319.00 Property Tax $65.60 Homeowner's InsuranceChange Payment Information

Patrick Stanchak
Cell: (716) 949-5452
Email Me

Privacy Policy / DMCA Notice / ADA Accessibility


This site is hosted, designed and copyright
© 1994 - 2026 by
Delta Media Group, Inc. -- Patent Pending --
10 Aldrich Street | MLS# S1719674
This single family home located at 10 Aldrich Street , Philadelphia, NY 13673 is currently listed for sale with an asking price of $224,900. This property was built in 1900 and has 4 bedrooms and 1 full and 1 partial baths with 2100 sq. ft. Aldrich Street is located in the Macombs Purchase subdivision within the Indian River school district. Search Macombs Purchase real estate on pstanchak.mjpeterson.com today.